Address-specific local context
Identify address-specific water, drainage, slope, noise, traffic, construction, fire, environmental or insurance questions relevant to the Strathcona Park property; do not generalize an exposure to every home.
 STRATHCONA PARKHOMESReal Estate Partners · Real Broker
Call or email Dusko directly, or use the secure consultation form so the right team member can prepare for your question.
Dusko remains the primary agent, working alongside Adam Collis, the featured REPYYC REALTOR® for this guide. The wider Real Estate Partners team can add search, marketing and operational support around the move.
For buyers, that may be an address, financing range and property concern. For sellers, it may be timing, improvements, documentation and the next move.
The Strathcona Park context: 1,940 occupied private dwellings were reported as single-detached houses in the 2021 Census profile (80%); 250 semi-detached houses represented another 10%. From there, the conversation can focus on the individual home, current alternatives and your timing.
Identify address-specific water, drainage, slope, noise, traffic, construction, fire, environmental or insurance questions relevant to the Strathcona Park property; do not generalize an exposure to every home.
Confirm the current municipal land-use designation, permit history, approved plans and any nearby application for the exact Strathcona Park address.
Review the current title and applicable registered instruments, easements, caveats, liens, encumbrances and plans with qualified legal advice.
Set inspection scope from the property's actual age, construction type, systems, renovations, site and known disclosures; a community profile is not a property inspection.
Share the property forms that fit—such as detached homes from varied build periods, attached choices where available, and renovated and original-condition properties—plus financing range, timing and any address already under review. Single-detached house: 1,940 occupied private dwellings (80%) in the 2021 Census profile.
Share the property type, improvements, documents and intended timing. The right comparison separates effective age, condition, site and route exposure instead of treating every home in the community as interchangeable. Row house: 220 occupied private dwellings (9%) in the 2021 Census profile.
Name the exact concern. The Strathcona Park working list currently includes current school designations, permit and renovation history, and route, site and insurance context, each of which needs property-level confirmation. Identify address-specific water, drainage, slope, noise, traffic, construction, fire, environmental or insurance questions relevant to the Strathcona Park property; do not generalize an exposure to every home.
Strathcona Park is an established community where property age, renovation history, lot position and immediate surroundings can produce meaningful differences between nearby sales. The first comparison and verification prompts are detached homes from varied build periods and current school designations; the consultation can turn those community signals into an address-specific work plan. Semi-detached house: 250 occupied private dwellings (10%) in the 2021 Census profile.
Put attached choices where available and renovated and original-condition properties beside the routes, services, amenities and location relationships identified in the local evidence. Then resolve permit and renovation history for the address instead of treating the community description as property evidence. Neighbourhood parks and local routes: Neighbourhood parks and local routes. This is part of the everyday Strathcona Park experience; the distance and route still depend on the address. Obtain property-specific insurance advice early enough to understand coverage, exclusions, deductibles and conditions before waiving an insurance condition.
Share the address and the question you want answered first. The team can prepare before following up.
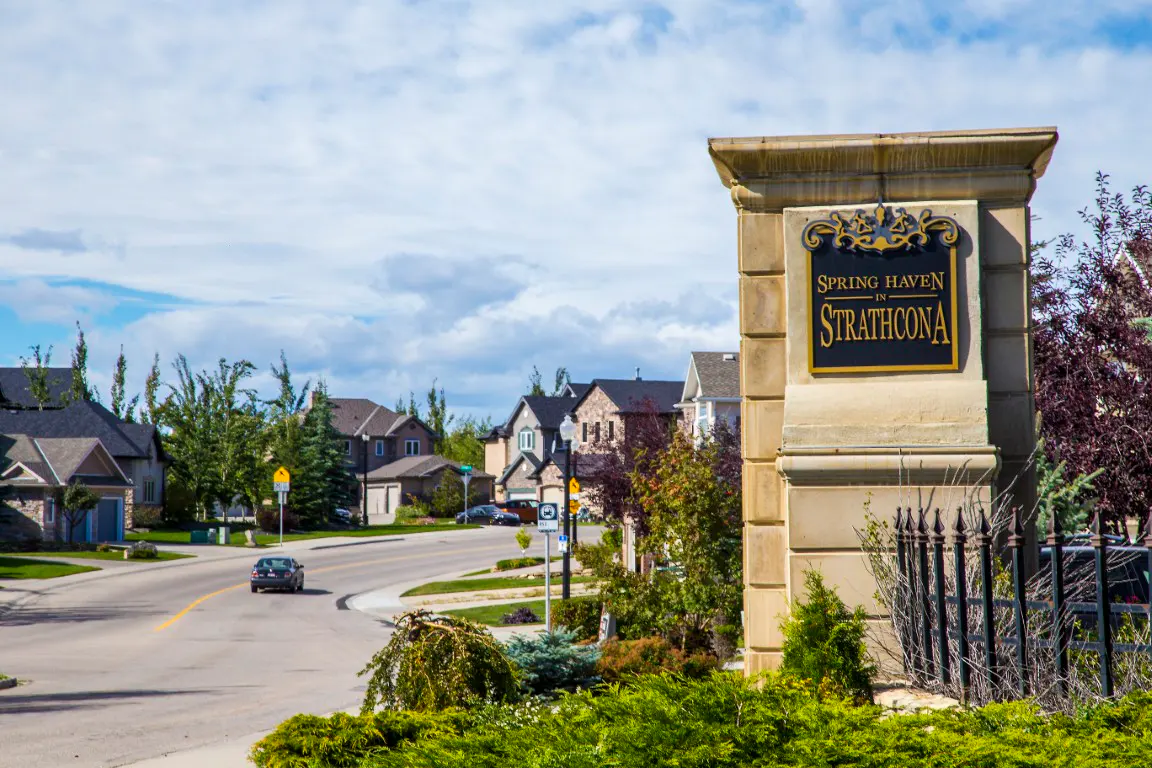
Strathcona Park is an established west Calgary community shaped by rolling terrain, a predominantly detached housing stock and pockets of attached homes that create different price and maintenance decisions. The official 2021 Census profile counted 6,830 people in private households and 2,425 private households within the exact community profile geography used for this site. Single-detached houses represented 80% of occupied private dwellings, semi-detached houses represented 10%, and the largest reported construction cohort was 1981 to 1990 at 48%. Those figures are dated context rather than current prices or evidence about an individual property. Buyers should compare grade, exposure, outlook, renovation depth, remaining systems life, access and immediate-block conditions rather than assuming the community's high detached-home share makes properties interchangeable.
Exact community-profile evidence is used for this guide. Historical Census context, current listing status and address-specific property evidence remain separate layers.
Historical community evidence, current listing status and address-specific property records remain separate layers throughout the guide.
See sources and methodology →Strathcona Park is an established community where property age, renovation history, lot position and immediate surroundings can produce meaningful differences between nearby sales. This record turns the community file into route-specific work while keeping the subject property and current professional advice separate.
Which Strathcona Park property form, ownership structure and completion stage fit the intended use and budget? For this consultation brief, use that evidence to state the buyer's actual trade-off before selecting a search or tour plan. Read it beside: Strathcona Park is an established community where property age, renovation history, lot position and immediate surroundings can produce meaningful differences between nearby sales. Comparison checkpoint: Signal Hill. Compare a neighbouring market with broader housing variety, retail access and different elevation premiums. Current listing status still belongs to the approved live record.
Lead with the real differentiators of the Strathcona Park property: site, effective age, documented improvements, layout, ownership structure and immediate setting. Applied to the consultation brief, the evidence helps identify the seller document or improvement record that should be gathered first. Read it beside: Verify current Strathcona Park parks, pathways, recreation facilities and any access or membership rules with the operator or municipality. Comparison checkpoint: Aspen Woods. Compare a nearby luxury-oriented market with newer construction, estate options and a different acquisition-cost profile. Condition and legality still require the documents and review appropriate to the property.
Identify address-specific water, drainage, slope, noise, traffic, construction, fire, environmental or insurance questions relevant to the Strathcona Park property; do not generalize an exposure to every home. Within the consultation brief, its job is to name the address-level record or specialist needed after the initial call. Read it beside: Single-detached house: 1,940 occupied private dwellings (80%) in the 2021 Census profile. Comparison checkpoint: Coach Hill. Compare an established west Calgary alternative with more varied attached and apartment supply. A lender or mortgage professional must decide how the actual property affects financing acceptance.
The profile counted 6,830 people in private households across 2,425 households, with an average household size of 2.8 people. The consultation brief should use this record to keep the community observation separate from a conclusion about the subject home. Read it beside: Compare an adjoining west Calgary community with similar-era detached housing and different site or transit trade-offs. Comparison checkpoint: Christie Park. Compare an adjoining west Calgary community with similar-era detached housing and different site or transit trade-offs. Community context cannot establish value for the subject home.
1,890 residents aged five and older had moved within the prior five years (29%); that is household-mobility context rather than a proxy for real estate turnover. Here, the practical use is to turn the claimed location benefit into a route, access or operating-status check. Read it beside: Community research and publication verification. Publisher record: source verification pending. Comparison checkpoint: Signal Hill. Compare a neighbouring market with broader housing variety, retail access and different elevation premiums. A named source supports only the claim and geography recorded for it.
1,940 occupied private dwellings were reported as single-detached houses in the 2021 Census profile (80%); 250 semi-detached houses represented another 10%. Carry this into the consultation brief to classify the property form before comparing price, condition or ownership cost. Read it beside: Test current routes, schools, services and amenities from the exact address at relevant times rather than relying on a fixed travel claim. Comparison checkpoint: Aspen Woods. Compare a nearby luxury-oriented market with newer construction, estate options and a different acquisition-cost profile. A comparison relationship does not make two properties or communities equivalent.
Compare an adjoining west Calgary community with similar-era detached housing and different site or transit trade-offs. For the consultation brief workflow, use it to explain why a nearby community is or is not a useful current alternative. Read it beside: Price against the alternatives the same buyer can purchase now, including relevant adjacent communities and property forms. Comparison checkpoint: Coach Hill. Compare an established west Calgary alternative with more varied attached and apartment supply. Historical evidence must not be presented as current inventory or operating status.
Census population, household, tenure, dwelling-form and construction-period context. Publisher record: The City of Calgary. The next step in the consultation brief is to attach the source and its limitation to any factual statement used in the advice. Read it beside: Review the current title and applicable registered instruments, easements, caveats, liens, encumbrances and plans with qualified legal advice. Comparison checkpoint: Christie Park. Compare an adjoining west Calgary community with similar-era detached housing and different site or transit trade-offs. The paired records define the next question; they do not settle the property conclusion.
Compare the community, the type of home and the property-specific details in the order that makes sense for your move.
Use the Strathcona Park buyer guide to organize the property form, timing, financing and unresolved address-level questions.
Explore →02Use the seller guide to gather improvement records, property documents, timing and the intended next move before the consultation.
Explore →03See how community context, live listing status, market periods and property-specific conclusions are kept separate.
Explore →Start with the practical questions, then open the detailed guide that matches the property or decision in front of you.
Share the property forms, financing range, timing, priorities and any address already under review. Which Strathcona Park property form, ownership structure and completion stage fit the intended use and budget?
Share the property type, major improvements, available documents, timing and intended next move. Lead with the real differentiators of the Strathcona Park property: site, effective age, documented improvements, layout, ownership structure and immediate setting.
Identify address-specific water, drainage, slope, noise, traffic, construction, fire, environmental or insurance questions relevant to the Strathcona Park property; do not generalize an exposure to every home. Bring the address so the community-level question can be separated from the title, document, condition or specialist file.
Call 587-355-1774 or email info@prpty.ca. Dusko Sremac is the primary agent for this site, with Adam Collis as the REALTOR® featured for Strathcona Park. The wider Real Estate Partners by Real Broker team supports the relationship with coordinated search, marketing and operational capacity.
Census population, household, tenure, dwelling-form and construction-period context
Open official source ↗02Property ResearchThe City of Calgary · accessed 2026-08-26Address-level permits, land use and planning records
Open official source ↗03Purchasing a new homeGovernment of Alberta · accessed 2026-09-12Provincial guidance on purchase contracts, land titles, property reports and home inspections
Open official source ↗Official records provide dated community context. Current listing status and conclusions about one property still require the applicable live record and property documents.
Dusko Sremac is the primary contact, backed by Real Estate Partners by Real Broker.